
Main Room
The stage, the bar and the room to make it yours
- 200
- Theatre seating
- 300
- Standing
- 144m²
- Floor area
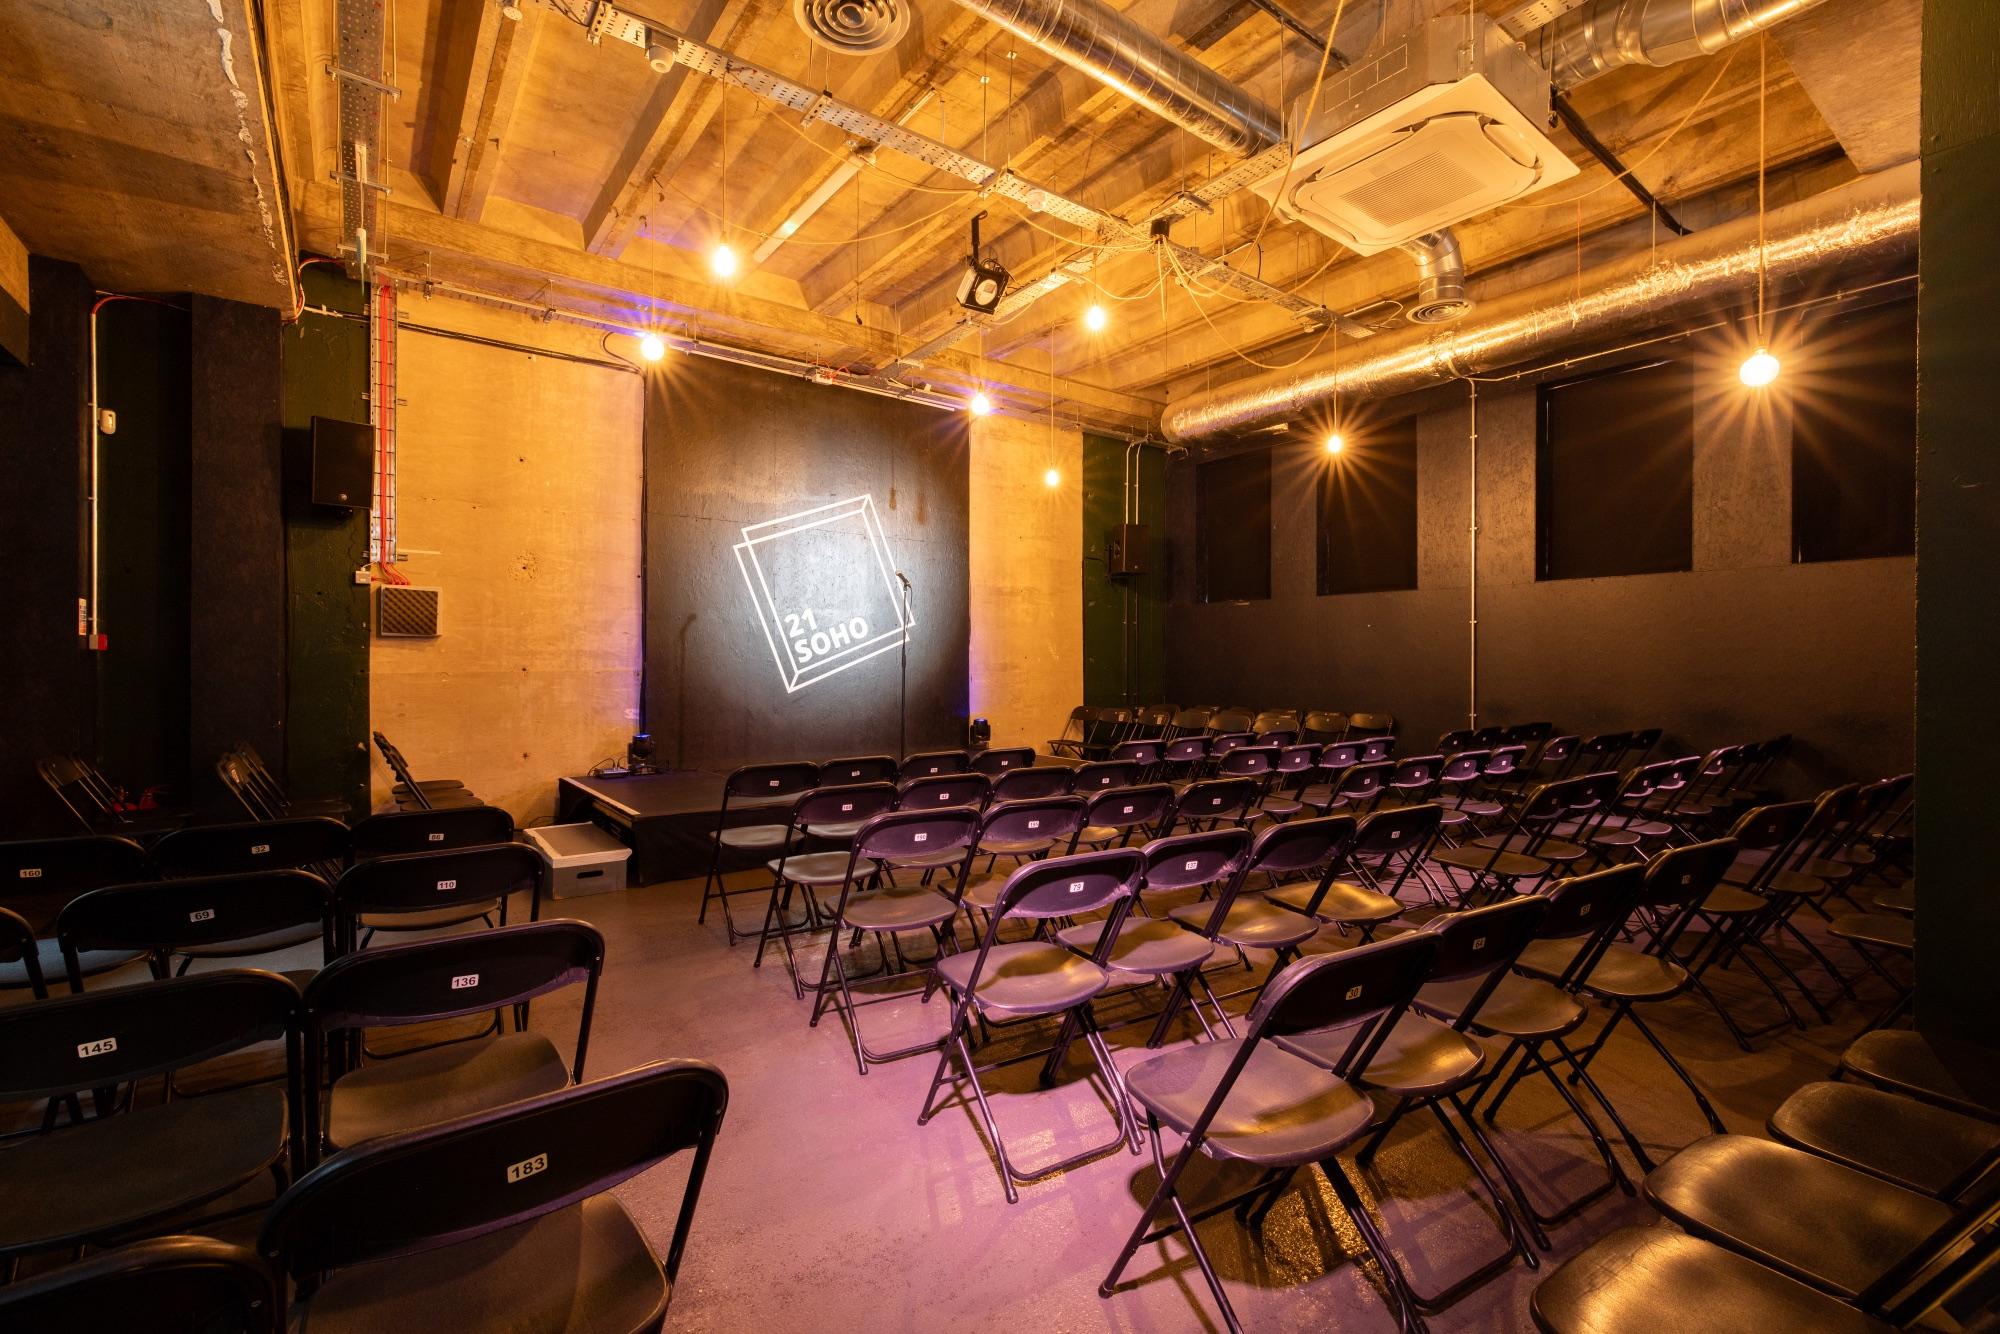
From product launches to comedy/music shows, our 200 seated/300 standing venue can be adapted for any occasion. With a dedicated bar, professional sound and lighting, and a completely flexible layout, it's the biggest canvas at 21Soho.
Capacity + dimensions
- Theatre seating
- Up to 200
- Standing
- Up to 300
- Floor area
- 144m²
Layouts
Theatre
Up to 200 seated
Rows facing the stage. The house set-up for comedy, talks and screenings.
Standing
Up to 300
A reception, a gig or a party, with the dedicated bar open throughout.
Mixed
Worked out with you
Seating at the front, standing behind. The layout is completely flexible — tell us the shape of the evening.
What's in the room
- Bar
- Fully licensed · coffee shop
- AV
- Pro sound · event lighting
- Layout
- Theatre · standing · mixed
Technical + floor plans
Dimensions, rigging points, power and the full sound and lighting inventory are held as a pack rather than printed here, so what you get is always the current one. Ask when you enquire and we'll send it the same day.
- Floor plan
- Sent on request
- Technical specification
- Sent on request
Good for
- Live performance
- Comedy
- Screenings
- Live podcasts
- Launches
- Workshops
- Standing receptions
- Parties
Not on the list? See everything the building gets used for
Access
- Our main venue space is accessed at street level via one step.
- We don't currently have an accessible WC, as our bathrooms are downstairs.
- Personal assistant tickets — email hello@21-soho.com.
- Guide dogs are welcome in our venue.
Getting here
3-5 Sutton RowLondon
W1D 4NR
- Tottenham Court Road
- 3–4 minute walk
- Oxford Circus
- 5–7 minute walk
Also in the building
Hire the main room
Seven days a week, on its own or with the rest of the building. Tell us what you're planning and we'll send the pack and a price.