
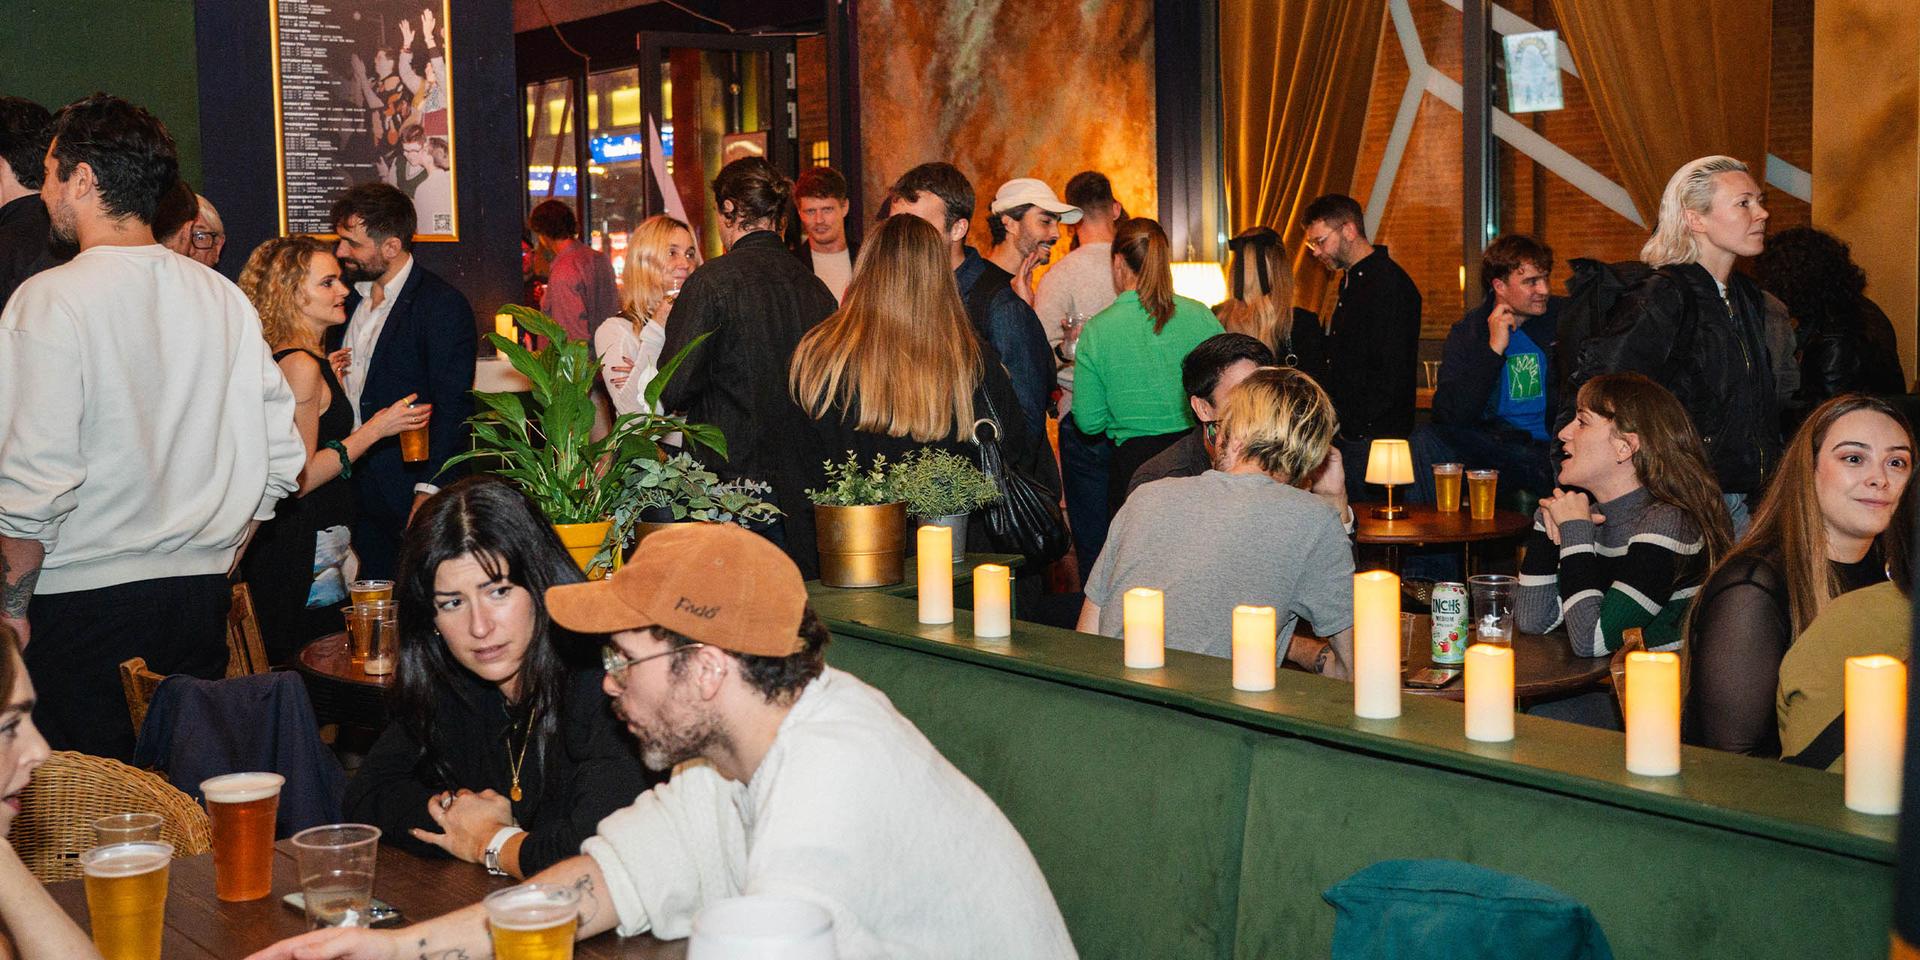
Your event.Our Soho.
Two distinctive spaces in the heart of Soho — available separately or together, with the team and the equipment to make them your own.
They've made ittheirs.
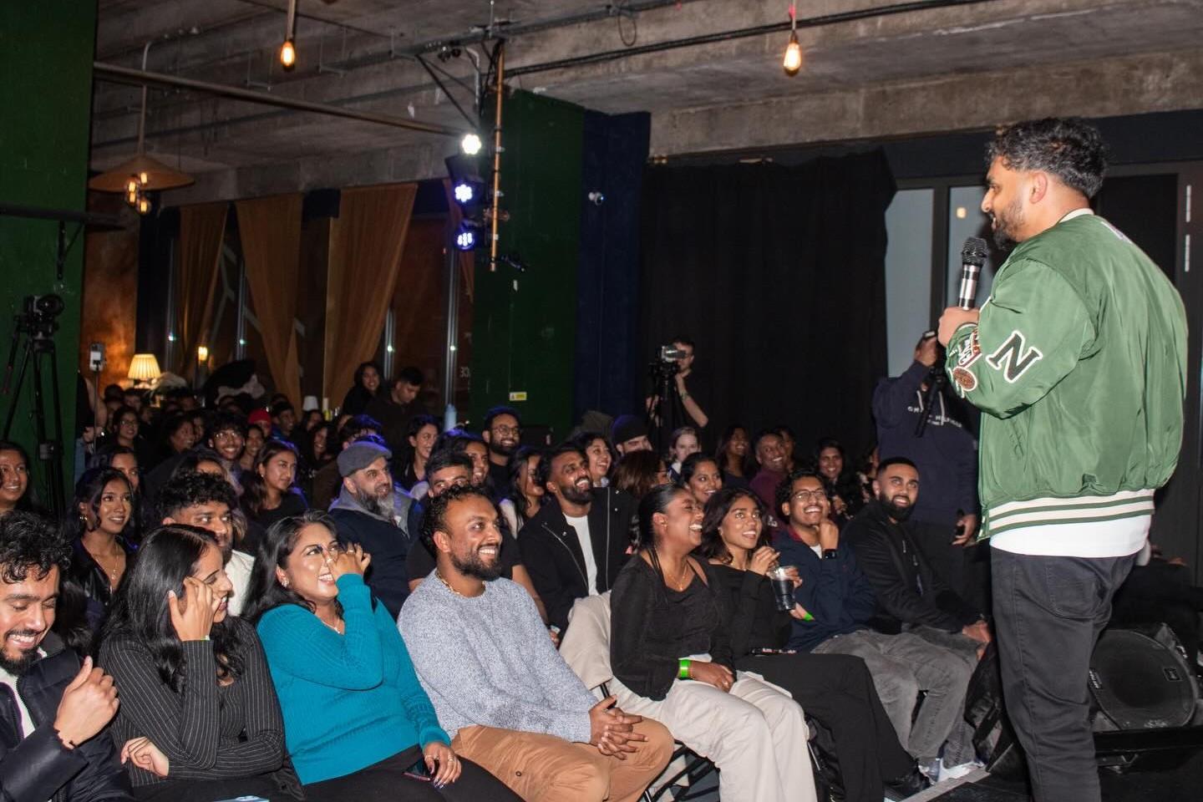
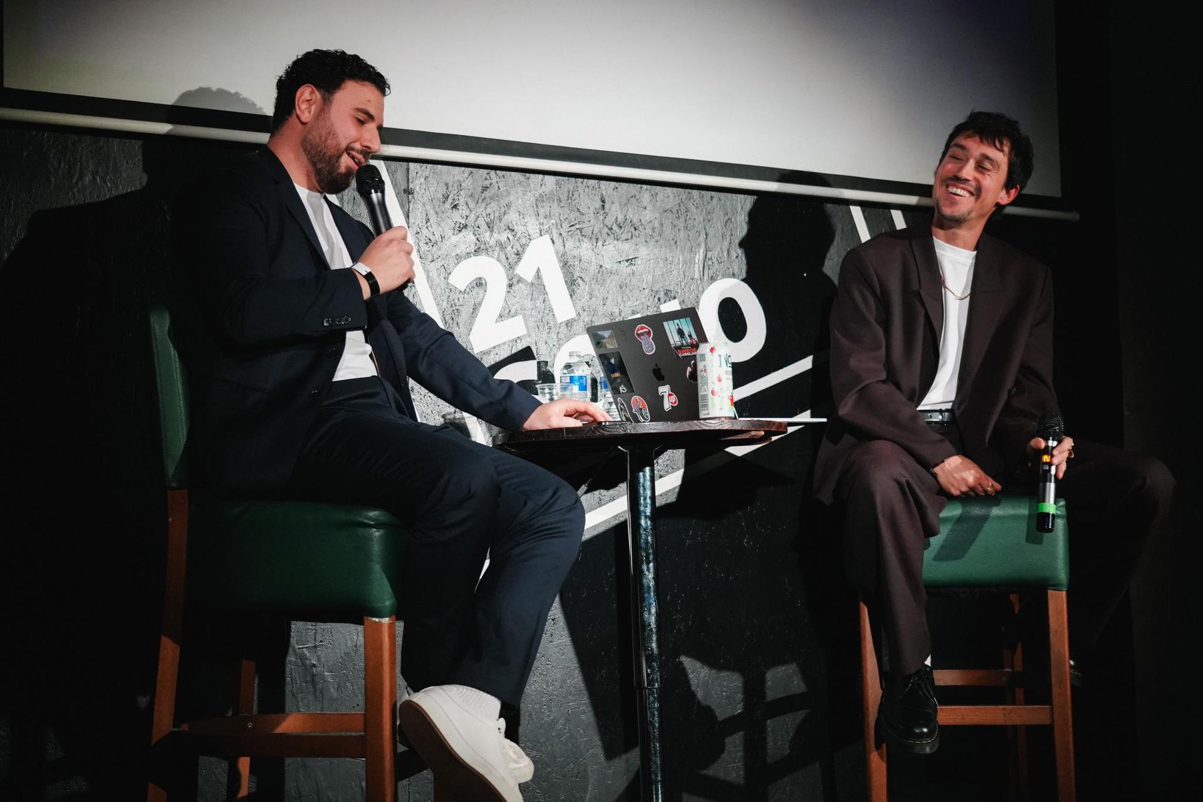
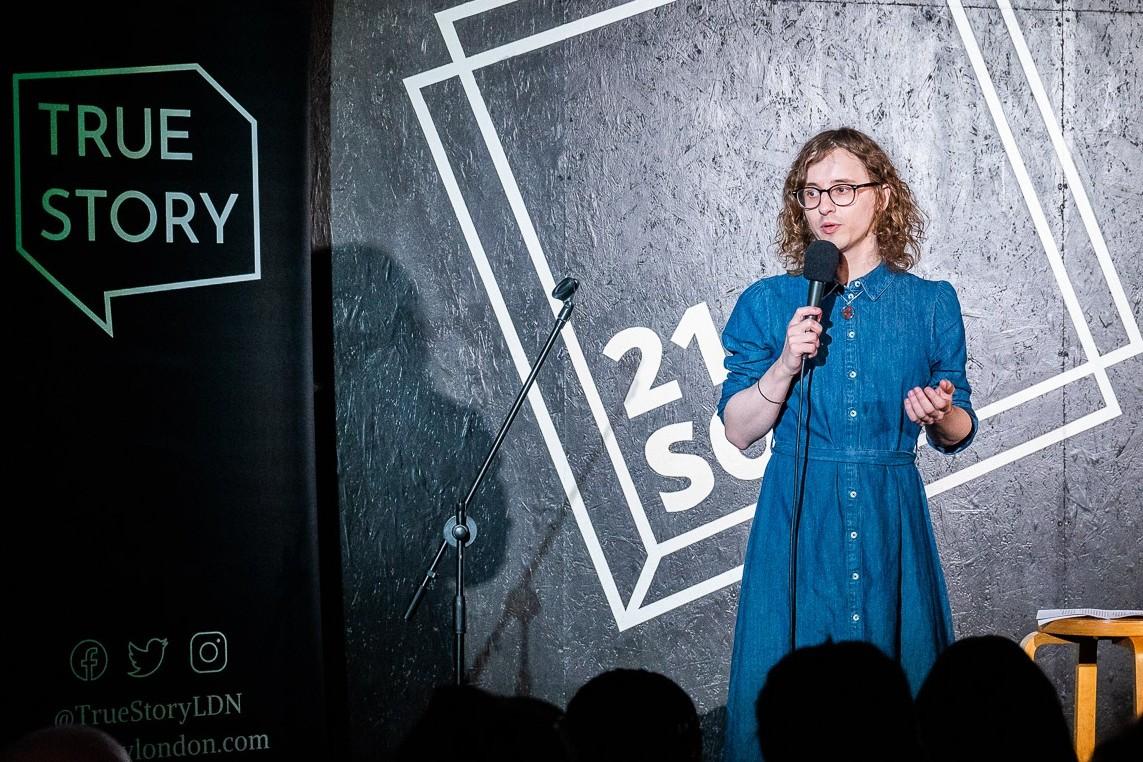
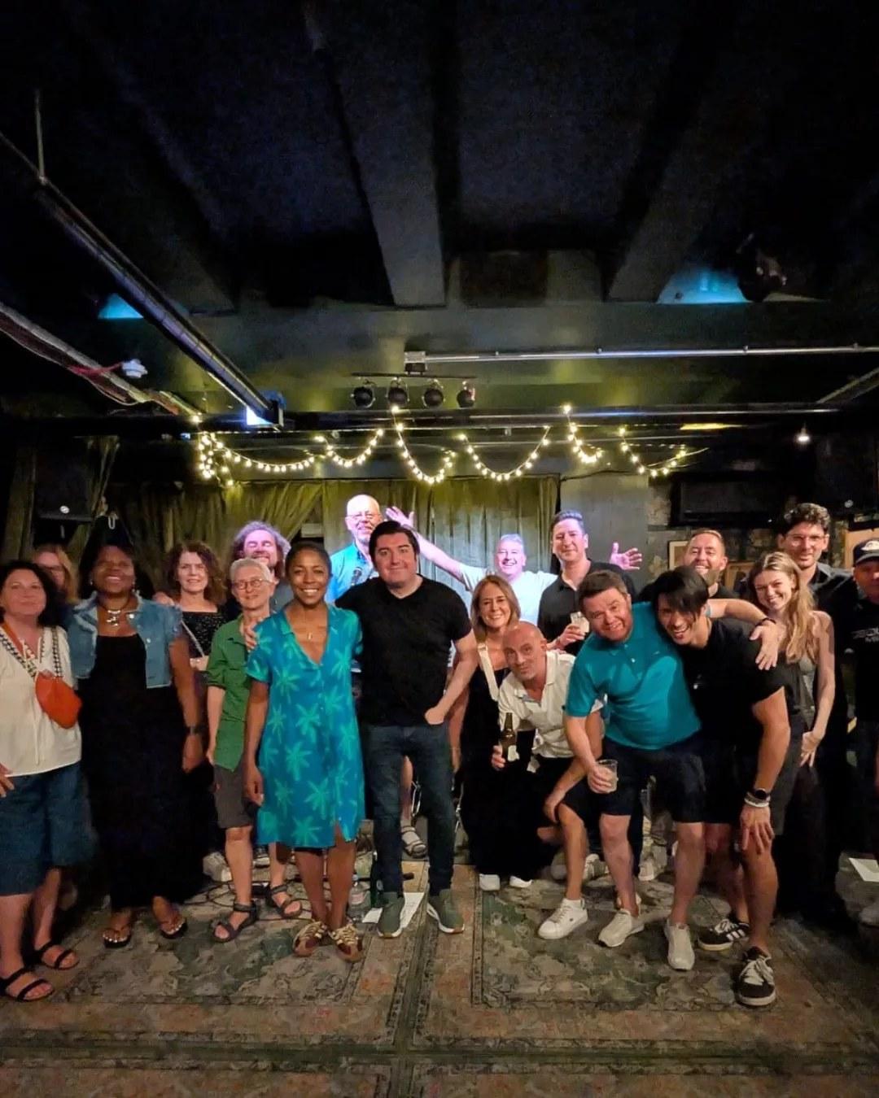
Real events, in this building
01 of 04
01 of 11
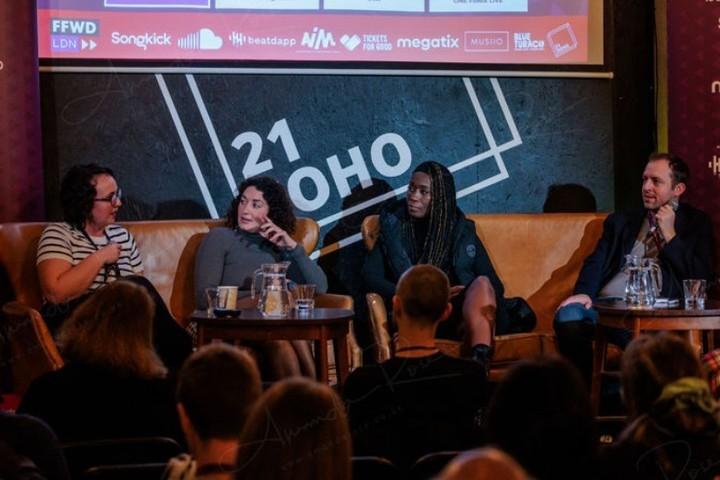
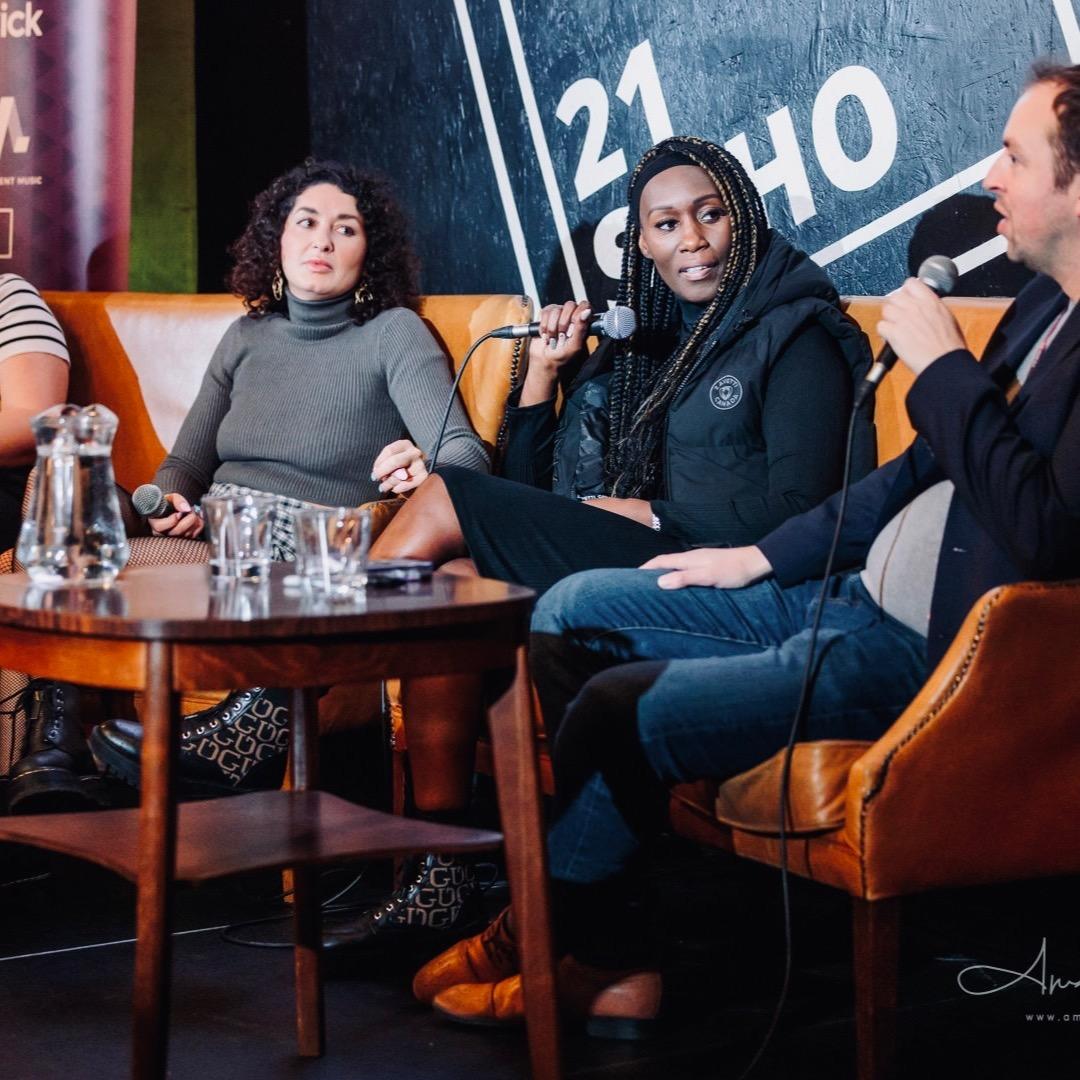
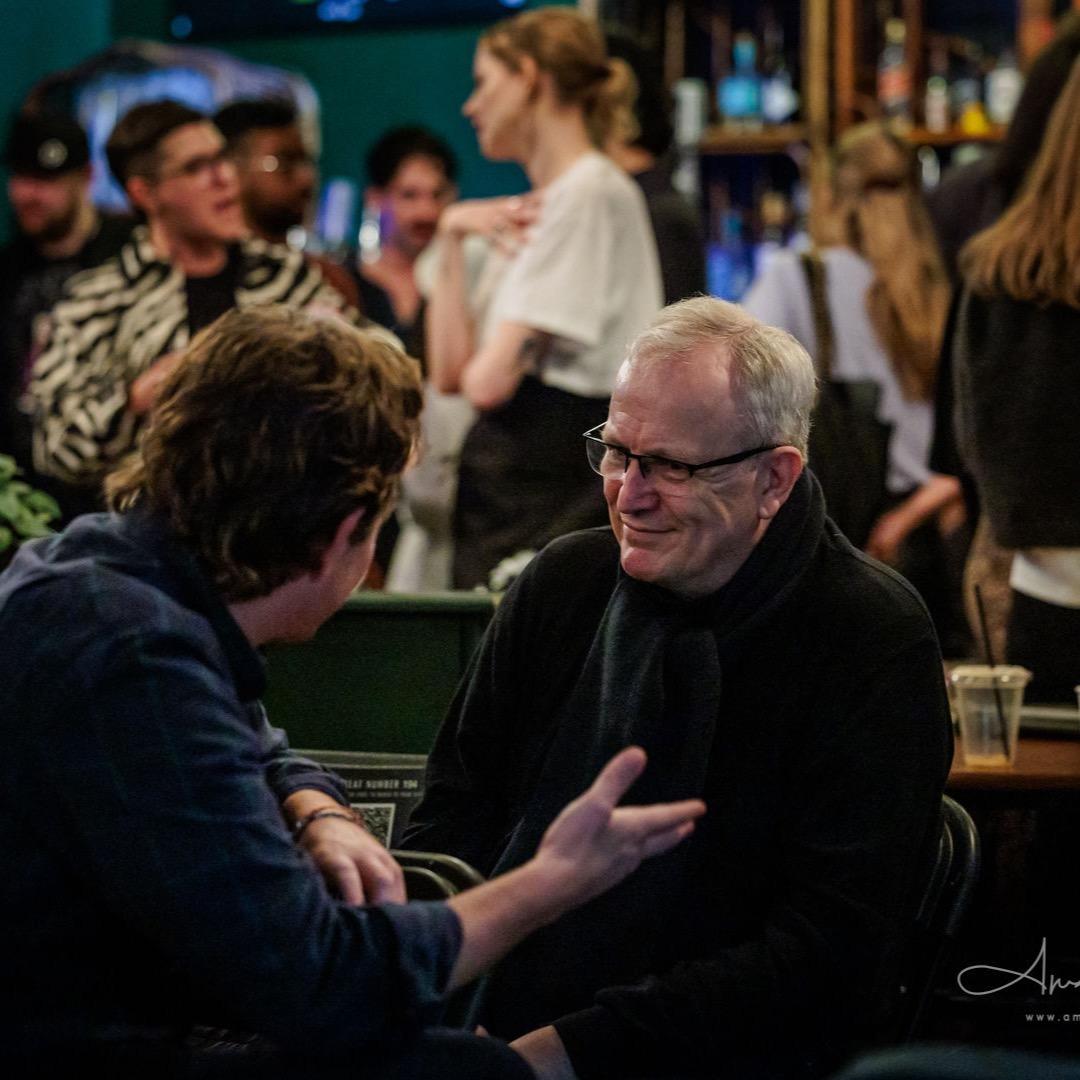
The Main Room dressed up for the FFWD conference, with the bar and café running all day/night.
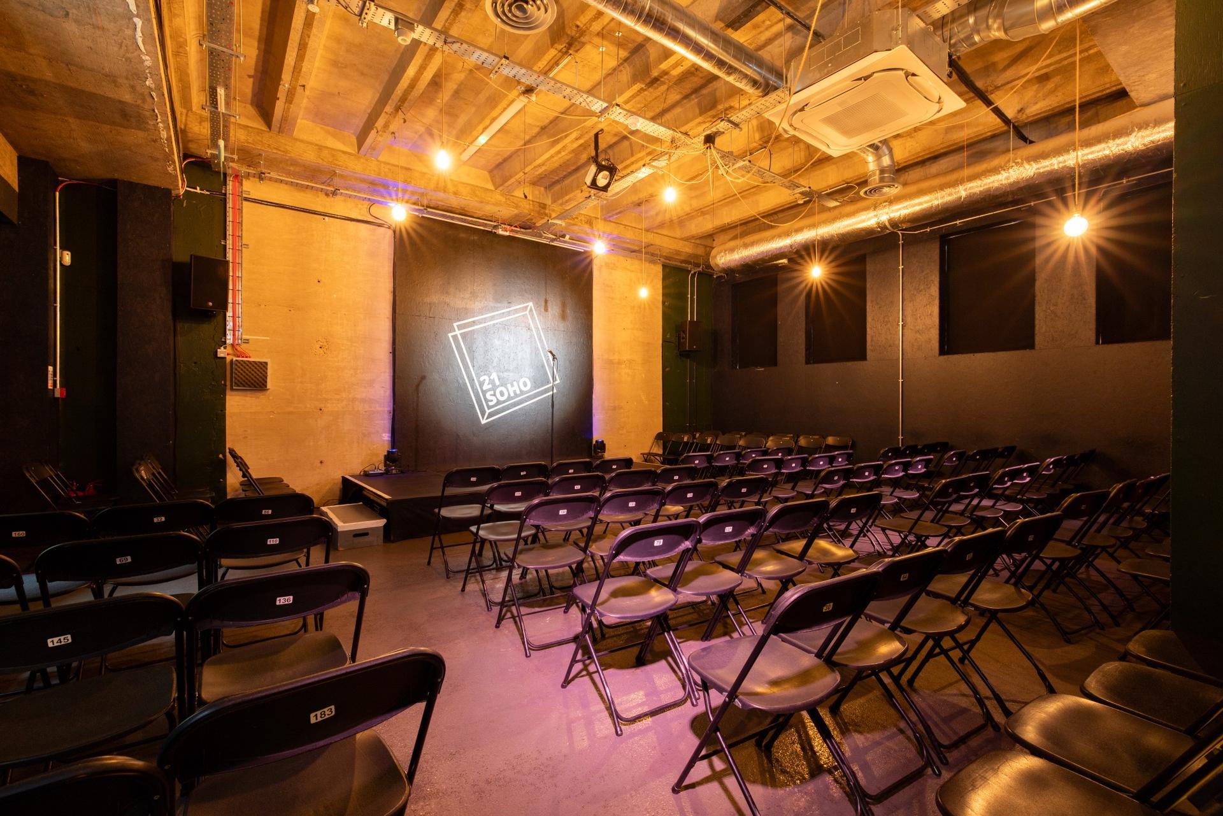
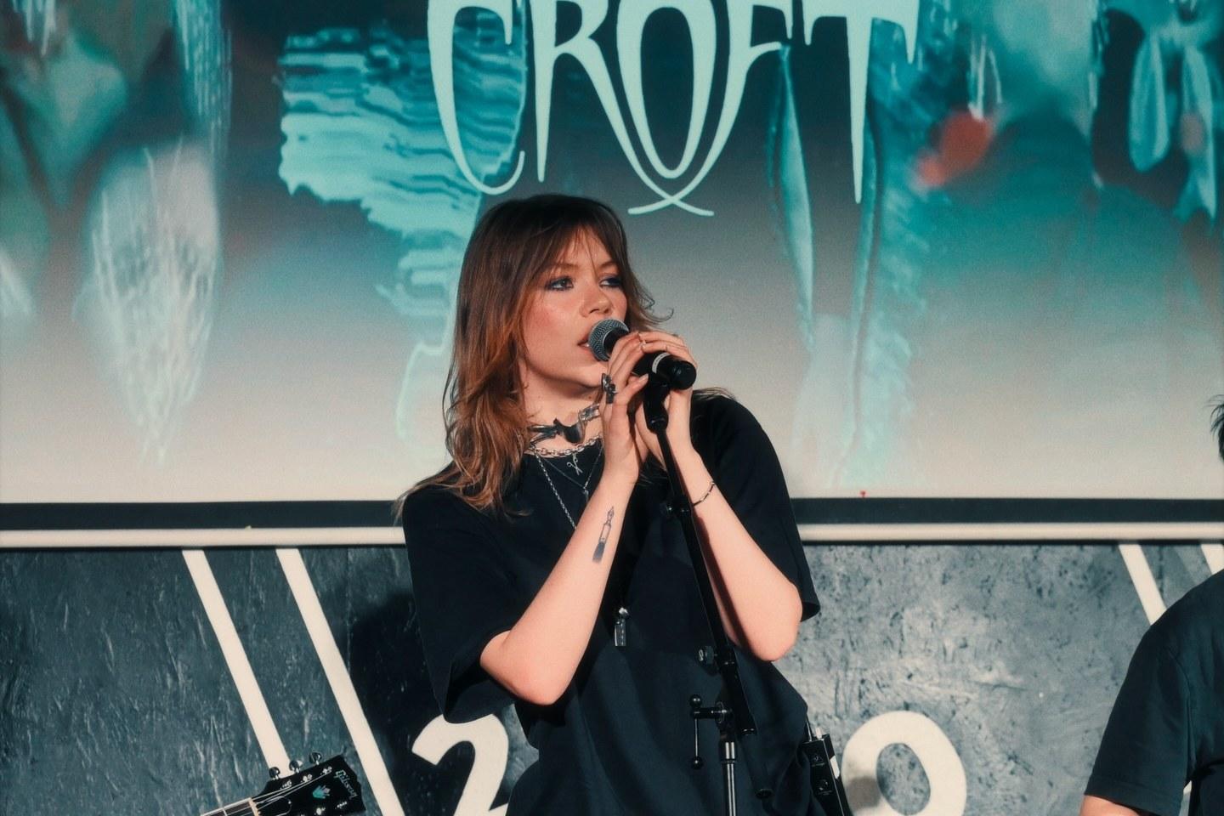
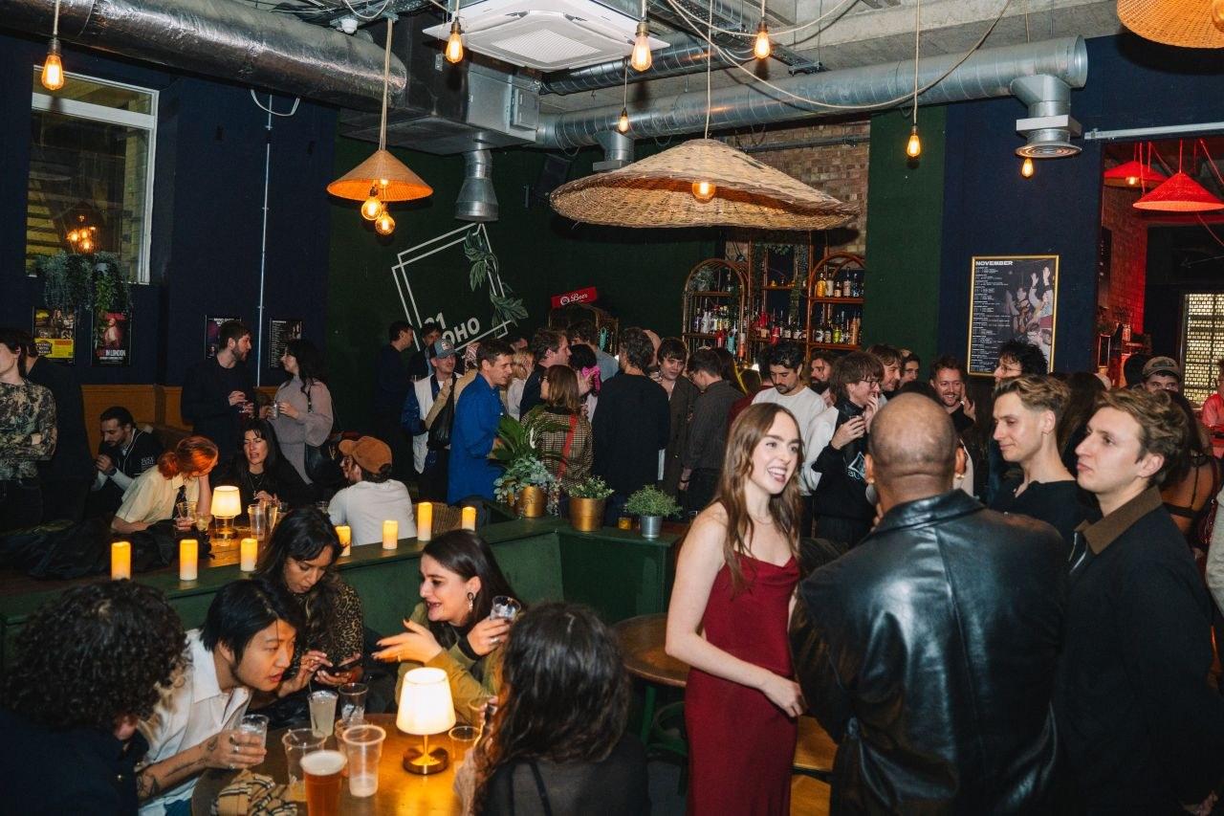
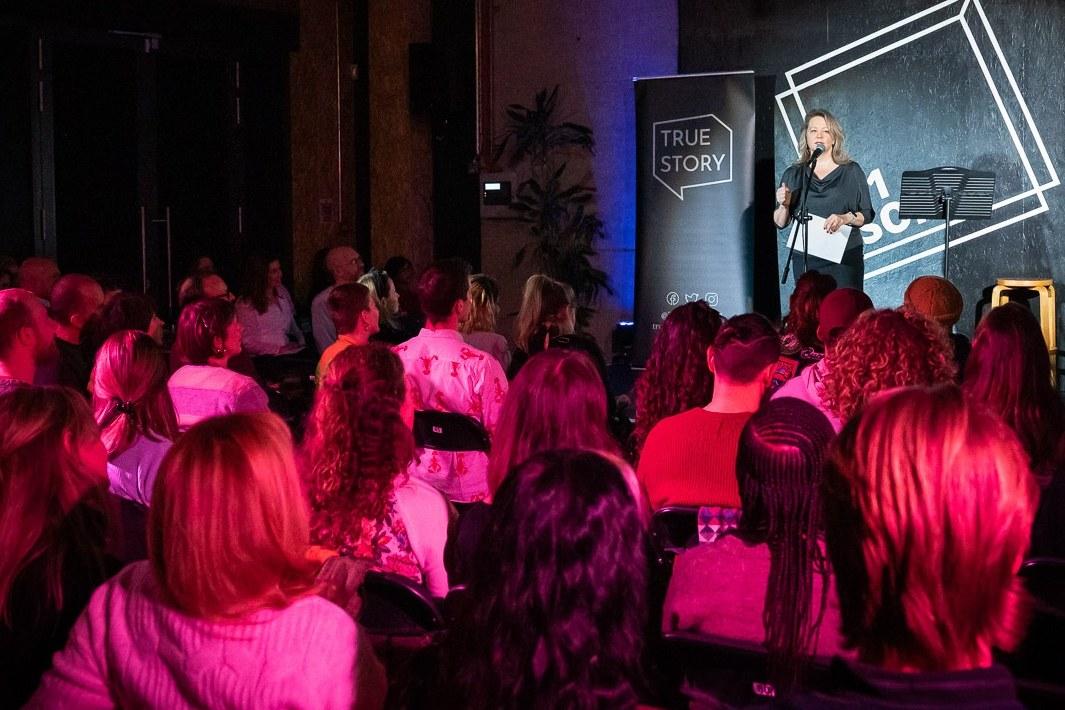
Main Room — Built fora crowd.
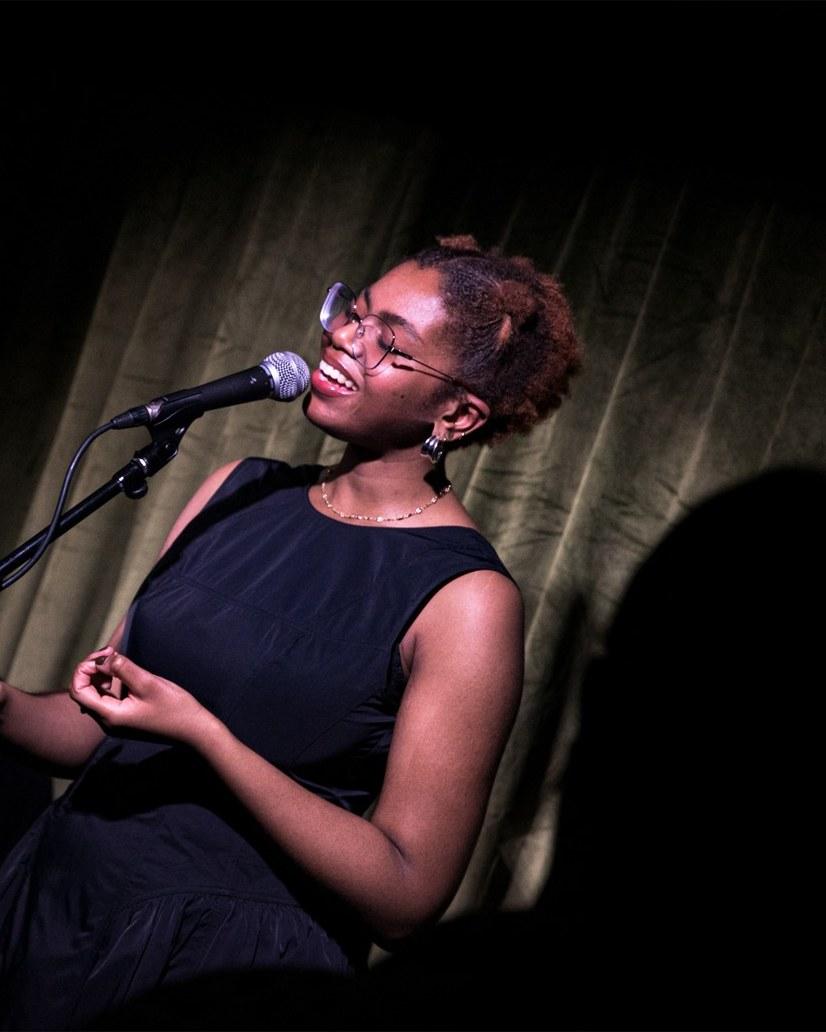
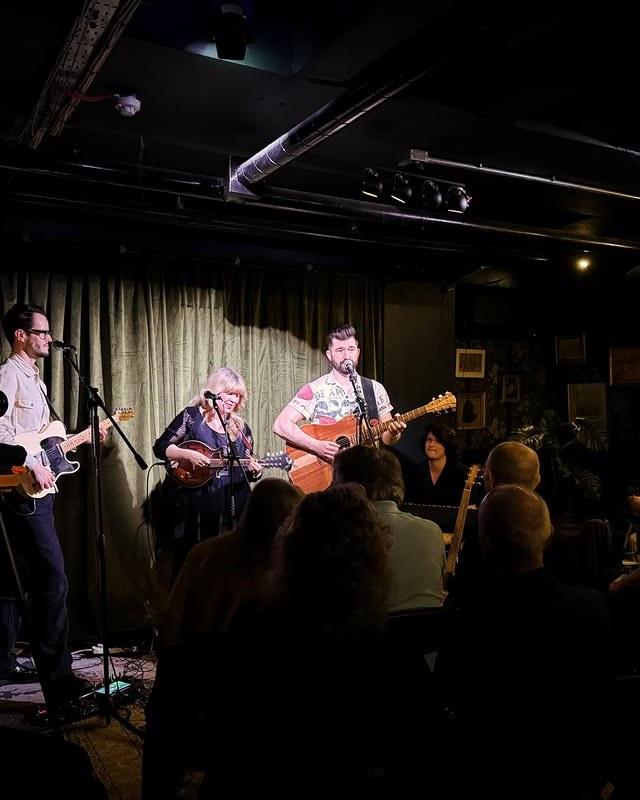
From product launches to comedy/music shows, our 200 seated/300 standing venue can be adapted for any occasion. With a dedicated bar, professional sound and lighting, and a completely flexible layout, it's the biggest canvas at 21Soho.
- up to200
- Theatre seating
- up to300
- Standing
- Bar
- Fully licensed · coffee shop
- AV
- Pro sound · event lighting
- Layout
- Theatre · standing · mixed
- Floor area
- 144m²
- Floor plan
- Sent on request
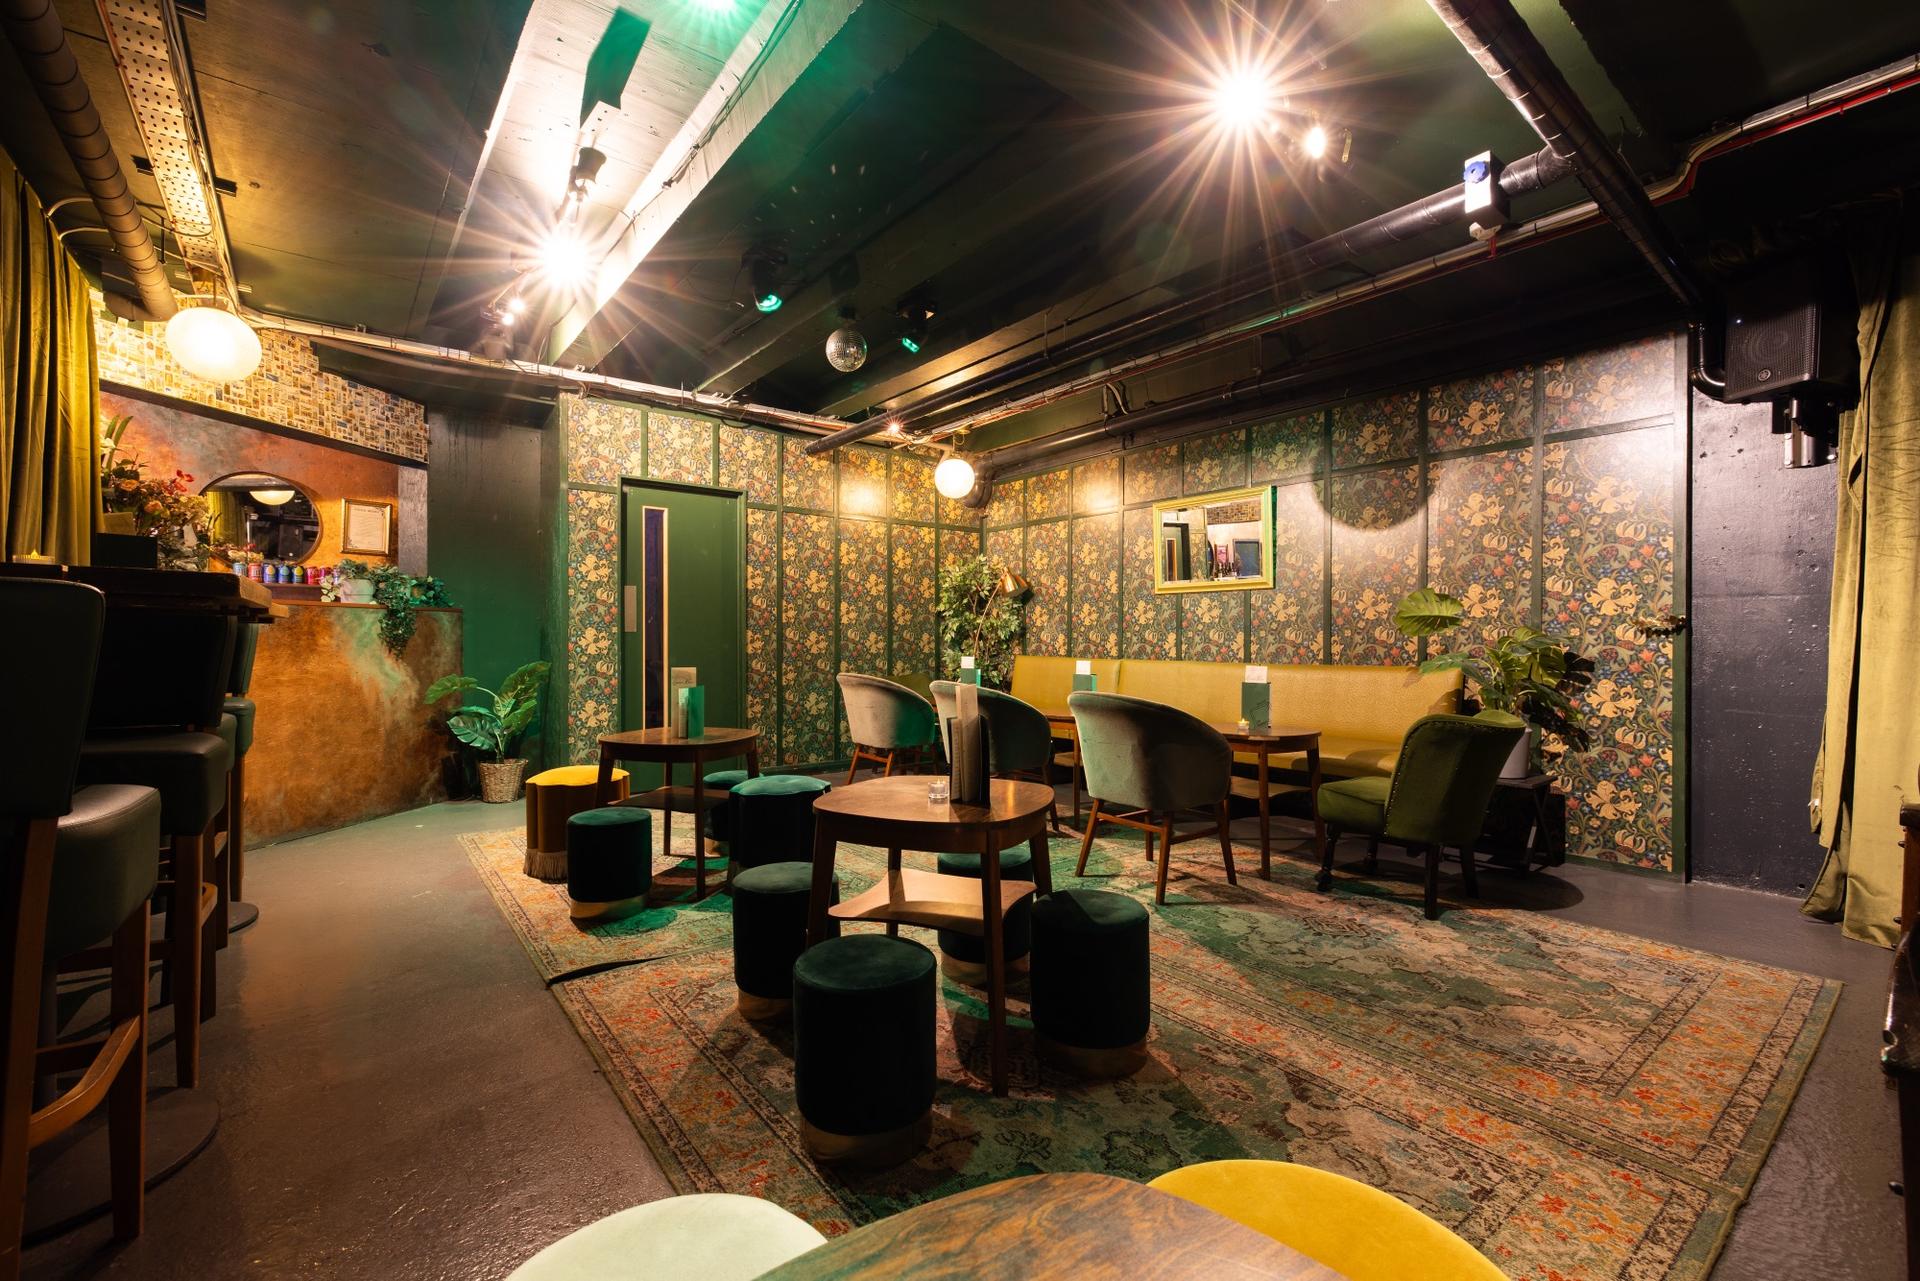
Green Room — Yours forthe night.
A private cocktail bar and event space tucked away inside 21Soho. Built for drinks, parties, launches, screenings and smaller gatherings where you want the whole room to yourself. Hire it on its own or pair it with the Main Room for events that need a little more space.
- up to40
- Seated
- up to60
- Standing
- Bar
- Private cocktail bar
- AV
- Sound · event lighting
- Extras
- DJ equipment · large screen
- Floor area
- 40m²
- Floor plan
- Sent on request
Questionswe get asked.
- Can we bring our own catering?
- Usually, yes — external catering is something we're happy to discuss. Most events go with Pizza Pilgrims, who we work with directly, or a caterer we can recommend. Tell us what you have in mind and we'll work it out.
- What AV and production support is available?
- Both spaces have event sound and lighting, and the team can cover the basic technical running of your event, plus staffing and timings before the day. For anything more involved, talk to us early and we'll tell you what's possible.
- Can we view the spaces before booking?
- Please do. Viewings are the quickest way to work out which room suits your event. Send an enquiry and we'll find a time.
- Are the spaces accessible?
- Our main venue space is accessed at street level via one step, and we don't currently have an accessible WC, as our bathrooms are downstairs. Guide dogs are welcome. Full details are on our accessibility page — and if you tell us what you need, we'll do what we can.Full accessibility information
- Are floor plans available?
- Yes — floor plans and technical specs for both rooms are sent on request. Ask when you enquire and we'll include them.Request the floor plans
- Is there a cloakroom?
- A coat rail can be provided in the event space, and staffed cloakroom facilities can be arranged with notice. Say the word when you enquire.
- Where are you, and how do people get there?
- 3–5 Sutton Row, Soho, London W1D 4NR — on Soho Square, entrance on Sutton Row, in the big green tiled building. Tottenham Court Road is a 3–4 minute walk; Oxford Circus is a 5–7 minute walk.
Make Soho yours.For a few hours, at least.
One room or both. A few hours or the whole evening. Tell us what you're planning and we'll help work out the rest.
Or email hello@21-soho.com
Also at 21Soho · Podcast Studio · Café + Bar
Send an enquiry